For Architects
Design in stone.
Credited in stone.
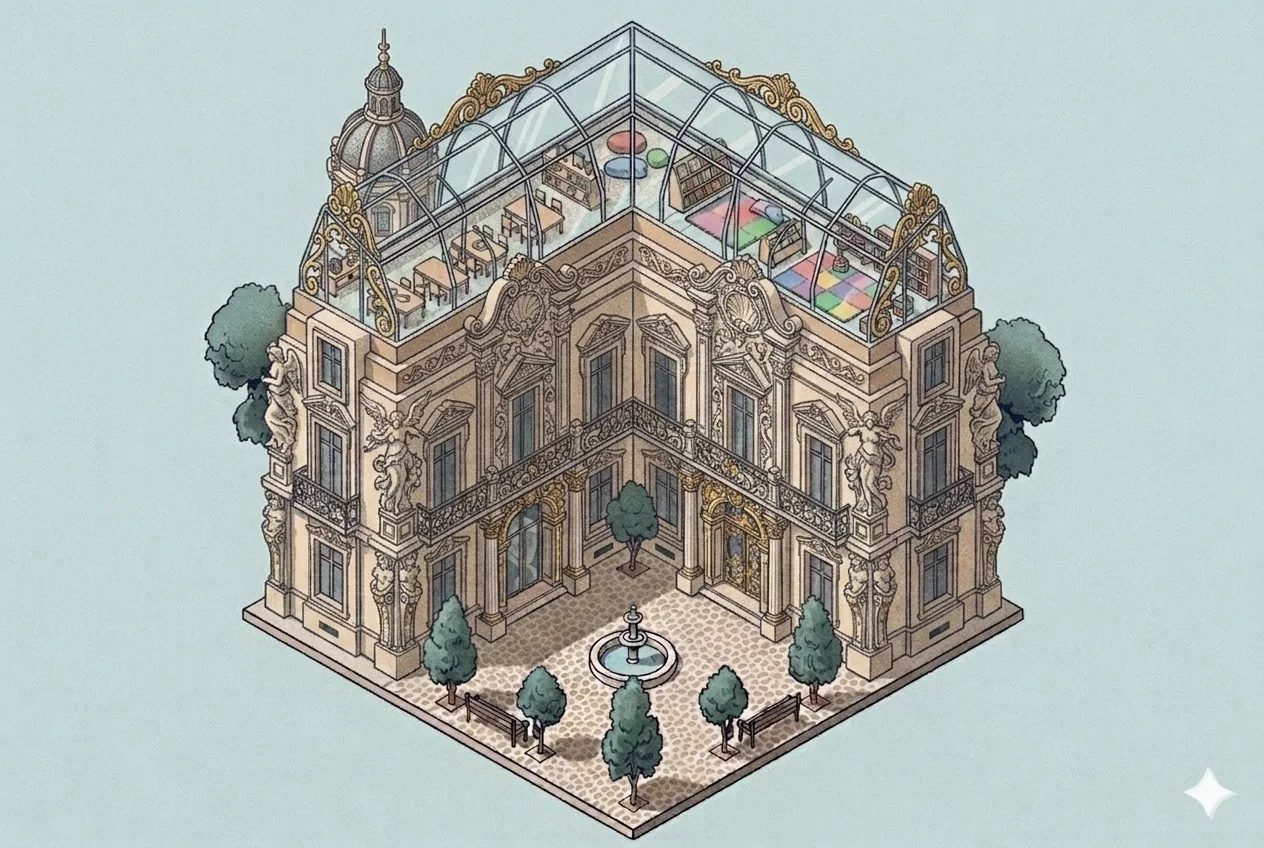
Every facade, interior and garden in an URBAL town is designed through open competition, judged by the people who will live with it, and built without a single drawing being redrawn.
Submission is free
You are never charged to enter. Not now, not at any stage.
Blind to cost
You never see a dollar figure. Design your best work and let the platform balance it.
Brand-blind fee
A fixed formula. Your name, your firm and your portfolio carry zero weight.
264 facades per town
Every 80-ft section of the outer wall is a different architect's elevation.
Open source, copyleft
Every submission joins a public commons. Derivatives must stay open.
A plaque in stone
Every built work names its designer and its builder. Permanently.
The tradition
A town like this needs people who never stopped drawing it.
Classical practice never actually died — it was simply pushed to the edge of the profession while the mainstream went elsewhere. There are firms who kept the knowledge alive through decades when almost nobody was commissioning it. This platform is built for them, and URBAL is recruiting from this field directly.
These practices are named as the tradition URBAL is recruiting from. None of them has a commercial relationship with URBAL, and none has endorsed it — this is who we are approaching, not who has signed.
Students
Notre Dame students can submit — alongside a practice.
Architecture students from Notre Dame may take part in a raise, in collaboration with one of the participating practices rather than alone. The pairing is the point: a student gets a real building on a real site with a licensed practice carrying the submission, and the practice gets someone who has spent five years learning to draw the orders properly. There are not many places left where that apprenticeship still ends in something built.
The premise
The structure is fixed. Everything you can see is yours.
The mass stone core, the timber spans and the vertical utility chases never change — they are the same for every dwelling of a given type, which is what makes a town buildable in months rather than decades. What is left is the part anyone actually experiences: the carved face of the stone, the plan of the rooms behind it, and the garden in front. That is what you design, and you design it against a locked canvas so that a winning drawing goes to the mill without being redrawn by anyone.
The three pipelines
What you can submit.
Two account types take part in every raise. All submissions are BIM packages against locked canvases, all pass automated validation, then review by the architect of record, then enter the catalogue that pledgers vote on.
01
Facades
A sacrificial face, four to twelve inches deep.
You carve the outer skin of a block whose structure is already fixed.
- Design by subtractive void modelling — the platform subtracts your model from the raw massing block and computes what the robots must remove.
- Roughing time, finishing multiplier, toolpath complexity, tool wear and robotic run-time are all derived from your geometry automatically.
- Any void that pierces the structural core is auto-rejected before human review. The building cannot be compromised by a drawing.
- Every block carries a coordinate ID, so a winning design exports straight to the milling robots. Nothing is redrawn.
1 / 6
Facades
A sacrificial face, four to twelve inches deep.
You carve the outer skin of a block whose structure is already fixed.
- Design by subtractive void modelling — the platform subtracts your model from the raw massing block and computes what the robots must remove.
- Roughing time, finishing multiplier, toolpath complexity, tool wear and robotic run-time are all derived from your geometry automatically.
- Any void that pierces the structural core is auto-rejected before human review. The building cannot be compromised by a drawing.
- Every block carries a coordinate ID, so a winning design exports straight to the milling robots. Nothing is redrawn.
Interiors
A fixed chassis. Your plan inside it.
Layouts plug into a locked frame: wet columns, a timber wall matrix, and load paths that stack.
- Wet fixtures must stay within gravity-drain reach of a wet column; partitions snap to the DLT matrix; loads must stack across storeys.
- An egress and code pre-check runs instantly — a clean layout is a direct manufacturing order to the milling line.
- Licensed interior architects may move the timber partitions. Certified interior designers work within preset partition grids.
- Submissions are space plans only. Furniture and finishes come from the steward's own boards after they are selected, never from you.
Landscape
Trees first. Hardscape scores against you.
Parks, courtyard interiors, greenway plots and garden commons — all fixed-size canvases.
- A submission is an IFC model plus a planting schedule and a grading and drainage layer.
- The default is the Place des Vosges: a double ring of trimmed allée trees forming a shaded walk, seating inside the rings. Deviate deliberately.
- Canopy is the dominant element and scores positively. Hardscape scores negatively — fixed stone seating especially.
- Seating follows the Luxembourg Gardens pattern: fixed benches plus movable chairs, with movability favoured.
- You are graded on ongoing maintenance load — annual hours and water demand — not on what it costs to build.
Mix and match
Facades and plans are voted separately, then fused.
The two pipelines stay decoupled all the way to the vote.
- Pledgers toggle facade × layout combinations per lot on the voting dashboard.
- When a facade and a layout both win a lot, the platform stitches the two BIM files into one master model.
- Conflicts route back to the owning architect to resolve rather than being silently overridden.
- The architect of record runs the unified code review, stamps the merged model, and releases it to the stone saws and the milling line.
How you are judged
Against the cohort. Not against a minimum.
Every facade is graded on machine time and material use against the distribution of that raise.
- The platform does not optimise for the cheapest or the fastest. Mid-curve is neutral.
- Both extremes are flagged for human attention — the elaborate and the bare alike.
- A design far off the curve may be asked to simplify, or held for a later raise. It is not thrown away.
- Pledgers vote on renders and drawings. They never see a number attached to your work.
Getting in
Verified identity. Verified credentials.
Every participant on the platform signs up through a verified LinkedIn account issued in the USA.
- Architects and landscape architects additionally supply professional credentials, verified against the licensing registries.
- Licensure gates what you can submit, not what you are paid.
- A licensed architect submits facades and full layouts. A certified designer submits interior work on preset grids.
You never see the money
Design your best work. The cost is not your problem.
Most competitions quietly ask you to design to a budget you are never shown, then penalise you for guessing wrong. This one removes the guess entirely — three rules, and they hold at every stage.
Pledgers never see cost
Not a premium, not a manufacturing delta, not a price. They vote on renders and drawings, because that is what they will actually live with.
You design blind
You see geometry validation and your relative position on the curve. Never a dollar figure. There is nothing to design around.
The balancing is ours
Each zone carries an internal target cost per square foot, known only to the platform and the architect of record. Selection balances what people want against what it costs — that tension is handled on our side of the wall, not yours.
What you are paid
A design fee. Not a prize.
A winning design earns a professional services commission on a fixed formula — dwelling square footage, the rating pledgers gave it, and normalised machine time. Nothing else enters the calculation. Your name, your firm and your portfolio carry no weight at all, which means identical work pays identically whether it came from a practice of two hundred or a practice of one.
Never a fee to enter
Submission is free at every stage, permanently.
Never negotiated
The formula is fixed and blind. There is no rate to argue over.
Never a reward
It is a commission for professional services rendered, and it is described that way in every contract.
The trade
The design belongs to everyone. The credit belongs to you.
Every submission is released open source at upload, under an irrevocable copyleft licence — share-alike, so derivative works must stay open and the commons can never be fenced off by a downstream proprietary fork. You cannot retain copyright, assert proprietary claims, collect royalties, or withdraw work once submitted. Every drawing joins the public catalogue whether it wins or not. This is not a term to negotiate around: architects who disagree with it do not participate, and there are no carve-outs.
What you get instead is the thing the profession almost never gets. Every building, garden, courtyard and wall in every URBAL town carries a permanent physical plaque naming its designer and its builder. Not a credit line in a monograph that goes out of print — a plaque in the stone, on a structure with a five-hundred-year design life, read by the people who live there long after everyone involved is gone.
The fee pays for the labour. The plaque is the return on the work.
Your move