The URBAL Recipe
The whole master plan.
One recipe.
Every ingredient, and the method that combines them — a URB, a Blend, a Bunch, a Bouquet, the Commons that surrounds them, and how the whole thing gets built. Repeatable, town after town.
A Blend, a Bunch, a Bouquet Garni. The vocabulary was always a kitchen — this is the recipe it belongs to.
[Image: aerial view — stone town, car-free grid, Spice Tray corridors, linear gardens]
URB, Blend, Bunch, Bouquet — one system, one vocabulary. It starts with the name: URBan towns on ruRAL land.
Where the names come from →1 sq mile
The entire town fits within a single square mile — walkable end to end.
25,000 target
The population the town is planned around. Dense enough for culture, small enough for belonging.
Car-free
No private cars on the surface. The infrastructure makes them unnecessary.
Sustainable stone
CNC-fabricated limestone. Built to outlast the anxiety.
29 neighborhoods
29 URBs — four typologies, each 720×720 ft, each with its own character.
up to 500 third places
Cafés, galleries, performance, sunset terraces — 1.4M sqft of social life.
Town layout
Every layer. In order.
The town is a series of concentric zones — each designed around a specific function. From the perimeter ring to the social corridors at the center, every layer earns its place.
01
Outer Wall
264 architects. Four miles of stone.
A continuous five-storey ring seals the perimeter and activates every foot of it.
- Each 80 ft section is designed by a different classically-trained architect — 264 unique facades, no two alike.
- The ground level runs a covered, café-lined colonnade modelled on the Rue de Rivoli.
- The rooftop is half hydroponic farming, half market garden beds.
- It is the physical boundary of URBAL, and the first thing you see when you arrive.
1 / 6
Outer Wall
264 architects. Four miles of stone.
A continuous five-storey ring seals the perimeter and activates every foot of it.
- Each 80 ft section is designed by a different classically-trained architect — 264 unique facades, no two alike.
- The ground level runs a covered, café-lined colonnade modelled on the Rue de Rivoli.
- The rooftop is half hydroponic farming, half market garden beds.
- It is the physical boundary of URBAL, and the first thing you see when you arrive.
Linear Gardens
Eight gardens. Eight parks. No subdivision.
A 90 ft green belt circles the whole town between the outer wall and the inner ring.
- Eight linear gardens, four 250×250 ft squares modelled on the Place des Vosges, and eight sports parks.
- All connected, all public, all within 200 ft of every home.
- The fence follows the Tuileries model: CNC limestone base, wrought iron above.
- A private garden at the scale of a city park, built into every steward's address.
Inner Wall
Corporate offices and professional services. Low-noise, resident-run.
A four-storey ring inside the gardens, given over to office and professional-services space.
- 22 buildings in 60×60 ft modules, run as resident-owned LLCs rather than leased to an outside firm.
- Low-noise by design — no retail frontage, no foot traffic pulled off the Spice Trays.
- Your commute, if you have one, doesn't leave the wall.
- Healthcare lives in the Blue Tulip URB — Healthcare Clinic + OSS Pharma — not here.
The URBs
29 blocks. Four ways to live.
Twenty-nine neighbourhood units, each 720×720 ft and self-contained.
- Nine sit in the inner grid — one Evelyn Rose ringed by eight Courtyard. Sixteen Wild Flower Garden blocks and four Tulip corners fill the ground between the walls.
- Residential above, shared courtyard or garden below, school and daycare on the roof.
- Courtyard URBs — Haussmann-style apartment blocks.
- Evelyn Rose — Oglethorpe wards with Charleston single houses.
- Wild Flower Garden — single-family homes with enclosed gardens.
- Tulip — institutional only, holding no dwellings at all.
- Same stone, same style code. You choose dwelling and typology together when you pledge.
Spice Trays
24 corridors. Up to 500 third places. Voted in annually.
The 160 ft corridors between every pair of URBs are the social heart of the town.
- 24 named corridors — 1.4 million sqft of cafés, galleries, live music, sunset terraces, food halls and the arts.
- Not a mall. Not a franchise strip.
- Every operator is voted in each December by the stewards who actually use them.
- No inherited lease, no tenure. If your café stops being good, December ends it.
Town Center
The square. The school. The hub.
Every Spice Tray corridor converges on one civic square at the centre.
- A domed assembly building, the primary pod station, and the town's main cultural anchors.
- The URB rooftops here hold the K–12 school and daycare — education sitting literally above daily life.
- Where every corridor terminates, where the pod boards, and where the town gathers.
- A 5-minute walk from every home.
The Tulip corners
Four corners. No dwellings.
Named for Amsterdam's courtyard rowhouse blocks — one of the four historical precedents behind URBAL's layout. Four of the town's URBs are institutional only — 720×720 ft of fence, a 680×680 ft canvas, and zero residential units. These are the corners where the town does the things a town this size could not otherwise afford to do.
01
URBAL College
Your house in the system. Built for employment.
Every town has its college, and every college belongs to the URBAL University System.
- This is an Oxford-style collegiate system: the System awards the degree, the college is the house you live and are taught in.
- The town college grants a two-year associate and exists to make you employable — a trade, technical or knowledge-work.
- The measure is whether you can do the job the day you finish. It is not a junior research department.
- Research, and bachelor's through doctoral degrees, belong to the city college in URBAL City — the only research institution in the System.
- Both run the Oxbridge tutorial — small groups, weekly written work, and the expectation that you defend your thinking out loud.
- Places are for the children of stewards, and non-stewards are never admitted at any price — the education line has been paid every month by the people who live here, and a seat is part of what that fee bought.
- If a family's covenant ends part-way through a degree, the student finishes.
- Entirely separate from the 12–14 apprenticeship programme.
1 / 4
URBAL College
Your house in the system. Built for employment.
Every town has its college, and every college belongs to the URBAL University System.
- This is an Oxford-style collegiate system: the System awards the degree, the college is the house you live and are taught in.
- The town college grants a two-year associate and exists to make you employable — a trade, technical or knowledge-work.
- The measure is whether you can do the job the day you finish. It is not a junior research department.
- Research, and bachelor's through doctoral degrees, belong to the city college in URBAL City — the only research institution in the System.
- Both run the Oxbridge tutorial — small groups, weekly written work, and the expectation that you defend your thinking out loud.
- Places are for the children of stewards, and non-stewards are never admitted at any price — the education line has been paid every month by the people who live here, and a seat is part of what that fee bought.
- If a family's covenant ends part-way through a degree, the student finishes.
- Entirely separate from the 12–14 apprenticeship programme.
Sports Complex
Steward-first. Professional-grade.
Open year-round for stewards — where the town trains, swims, plays and competes against itself.
- Built to professional specification rather than municipal, so it can host real competition.
- The capability is deliberate: a town that can host a serious event occasionally fills with people who came to watch one.
- That is worth designing for.
Healthcare Clinic + OSS Pharma
The clinical anchor. Generic drugs at cost.
The Blue corner holds the town's principal clinic alongside OSS Pharma.
- Open-source generic drug production delivered at cost — no patent lock, no insurance intermediary, no markup.
- Production is never local to an individual town. This corner is the clinical and distribution anchor, not a factory.
- It is what makes Direct Primary Care a physical place rather than a line item.
R&D Facility / VC Studio
Reserved space for incubators.
The Yellow corner is deliberately not built for a specific tenant.
- Purpose-built, reserved space for venture studios and incubators to move in and operate.
- The intent is recruitment: give the best studios a standing reason to set up where their people already live, already walk to work, and already have healthcare and schooling handled.
- Infrastructure for company formation, held open rather than filled in advance.
The town in four numbers
Everything else follows from these.
1
square mile
5,280 ft on each side — one PLSS section, already surveyed and legally described.
80
ft of wall
The outer wall is a continuous five-storey ring, eighty feet deep, four miles around.
29
URBs
Nine in the inner grid, sixteen between the walls, four institutional corners.
0
cars
Not discouraged. Structurally impossible — there is no road grid to drive on.
The Neighborhood Unit
The URB. 720 × 720 feet of self-contained life.
12 repeating neighborhood units — four typologies, same stone, same style code, different way to live.
[Image: CNC stone blocks, tongue-and-groove joints, dry assembly on site]
Construction
Built in days. Engineered for centuries.
Dry-assembled, so there's no curing and no waiting. A structural shell and roof go up in 1.5 to 3 days, and a building reaches turnkey in 7 to 12. A full courtyard block of around 32 buildings takes 4 to 6 weeks — a containerised micro-factory milling stone and timber on site, robotic gantries dry-assembling it, and every offcut recycled back into the town.
See the full construction process →Inside
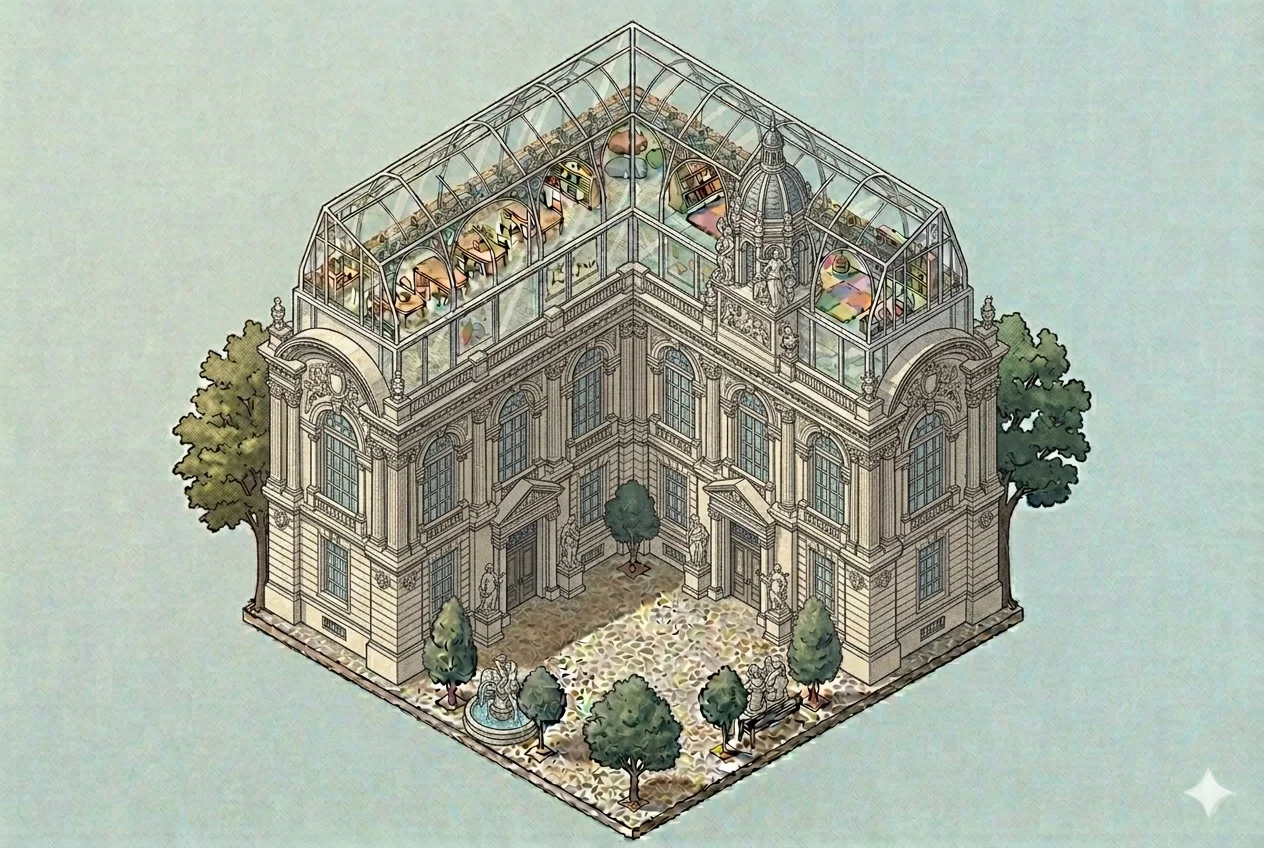
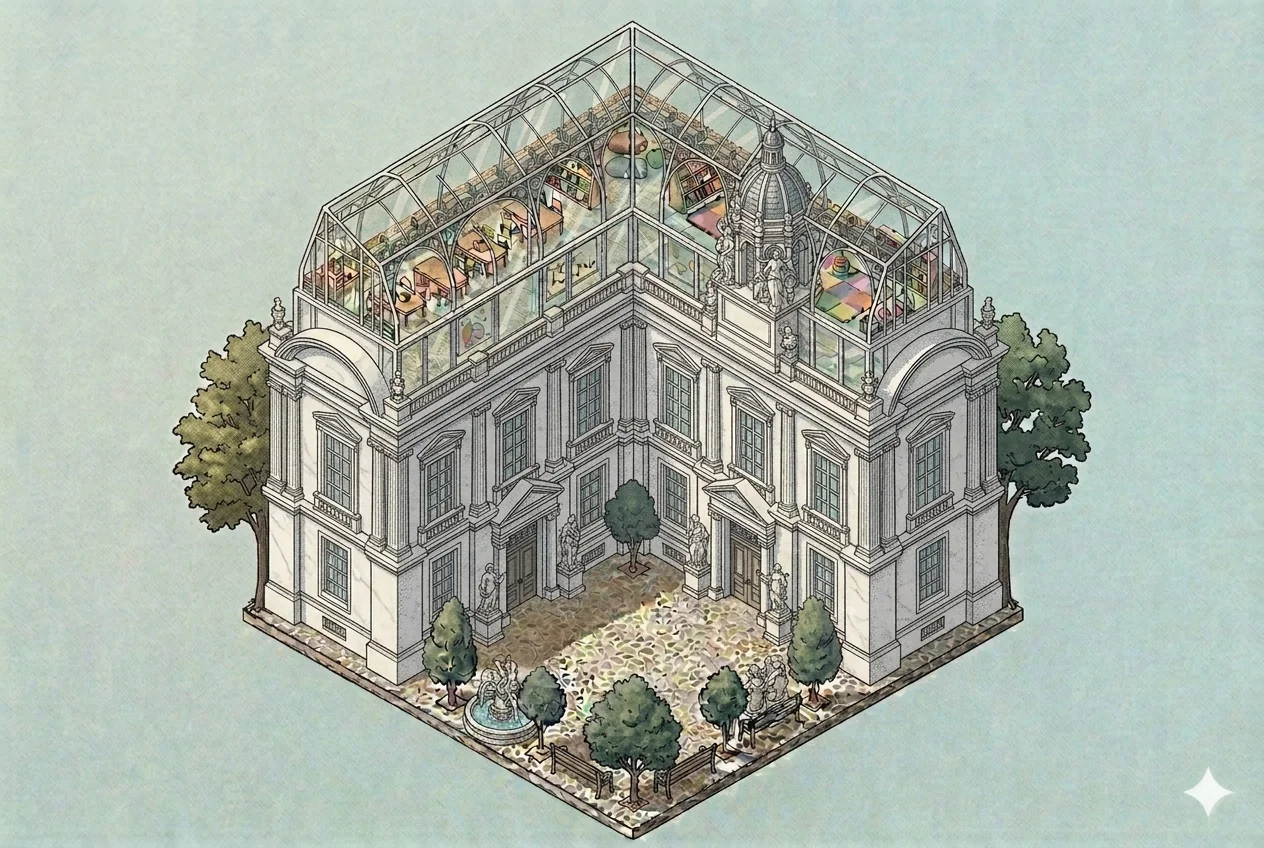
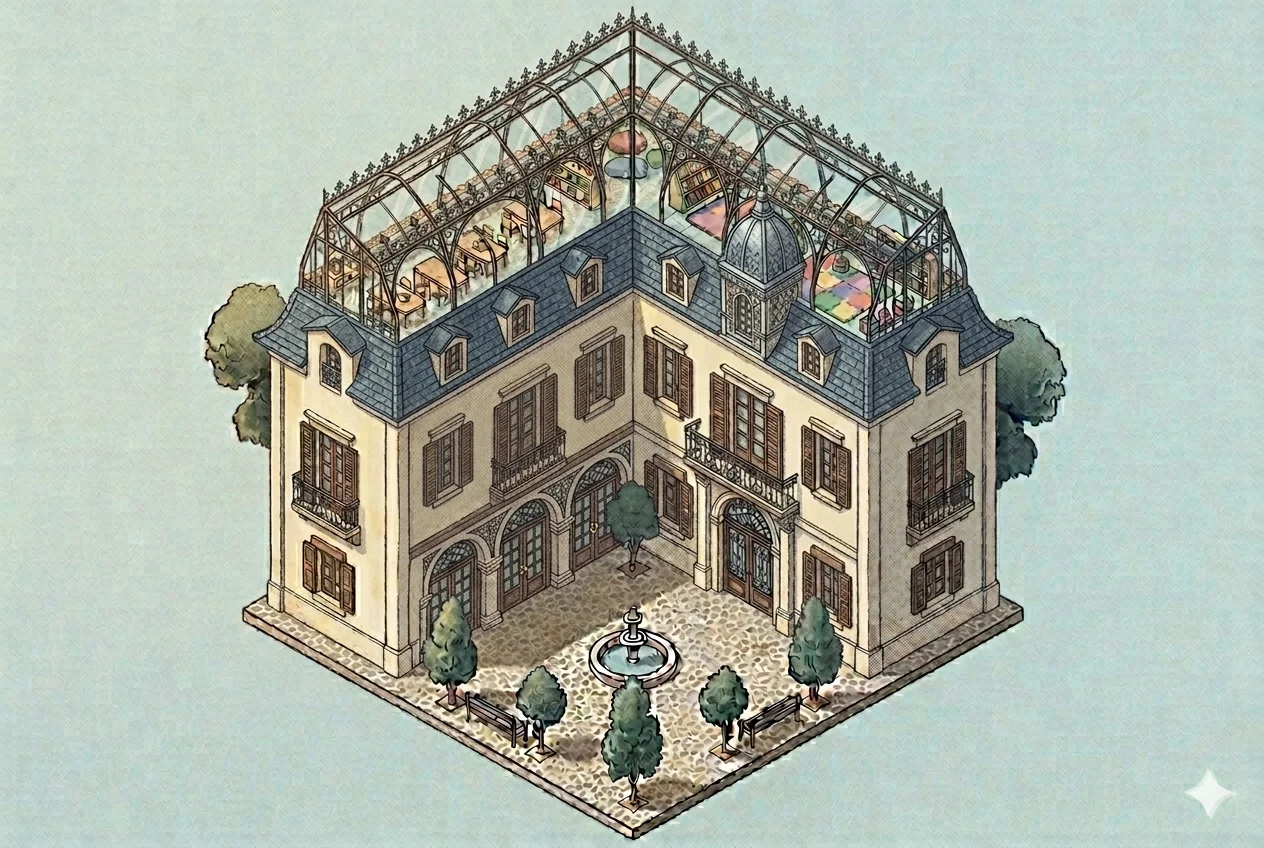
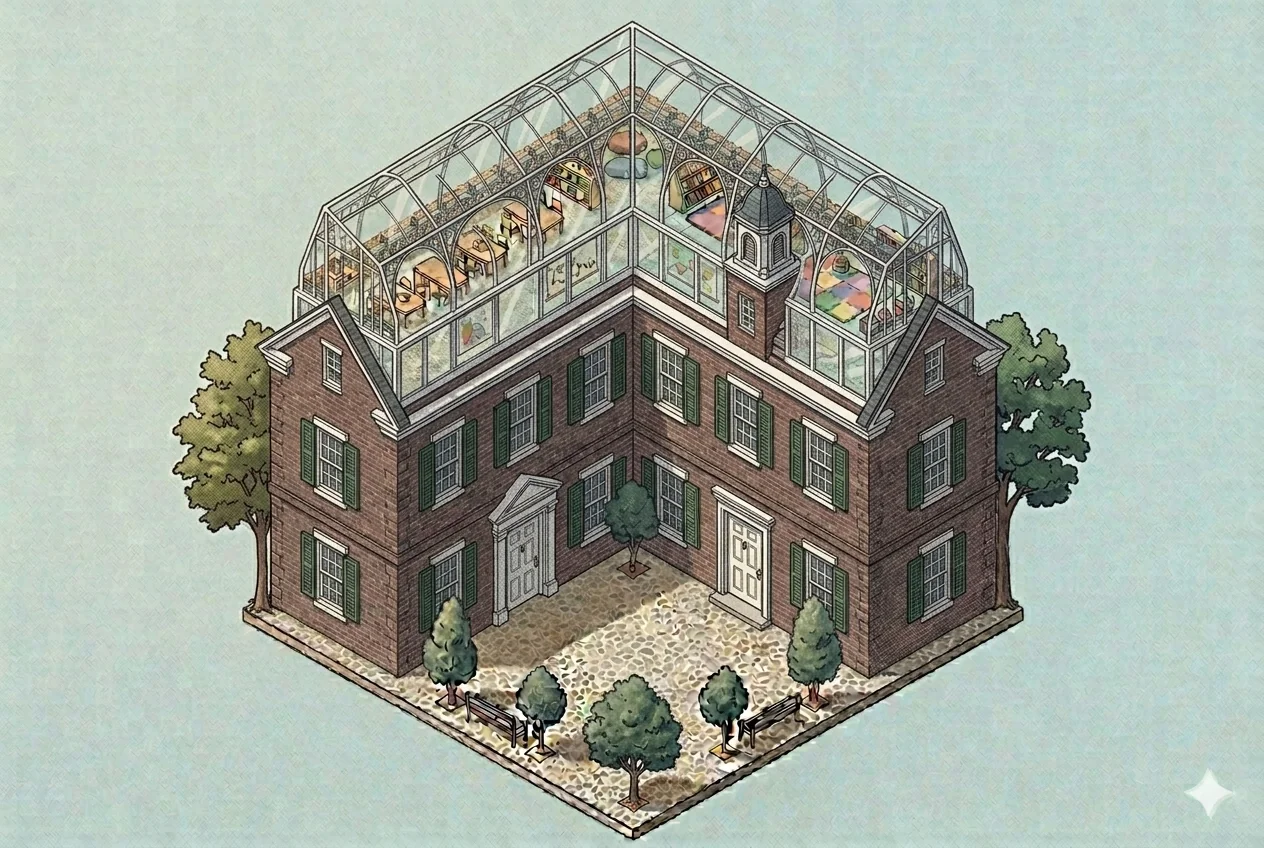
Nothing in the room is pretending to be something else.
Stone, timber and lime. That is the entire interior palette, in every dwelling, in every URB. Not a design decision made after the fact — it is what the building is already made of. The room is finished in the material it is built from.
Cut in, not stuck on
Mouldings and profiles are machined into the timber panel itself. There is no trim applied to a surface, because there is no surface waiting to be covered.
Made from the offcut
The lime plaster and the slurry paint are ground from the dust of the same stone standing in the walls. The wall and its finish have the same quarry.
Ages instead of wearing
Every permitted finish — bare stone, lime plaster, Pastellone, limewash, azulejo, terrazzo — is vapour-open and repairable in place. None of them have a replacement date.
A narrow palette is not a restriction. It is the reason the room is quiet.
Take a closer look
Eight styles. One stone.
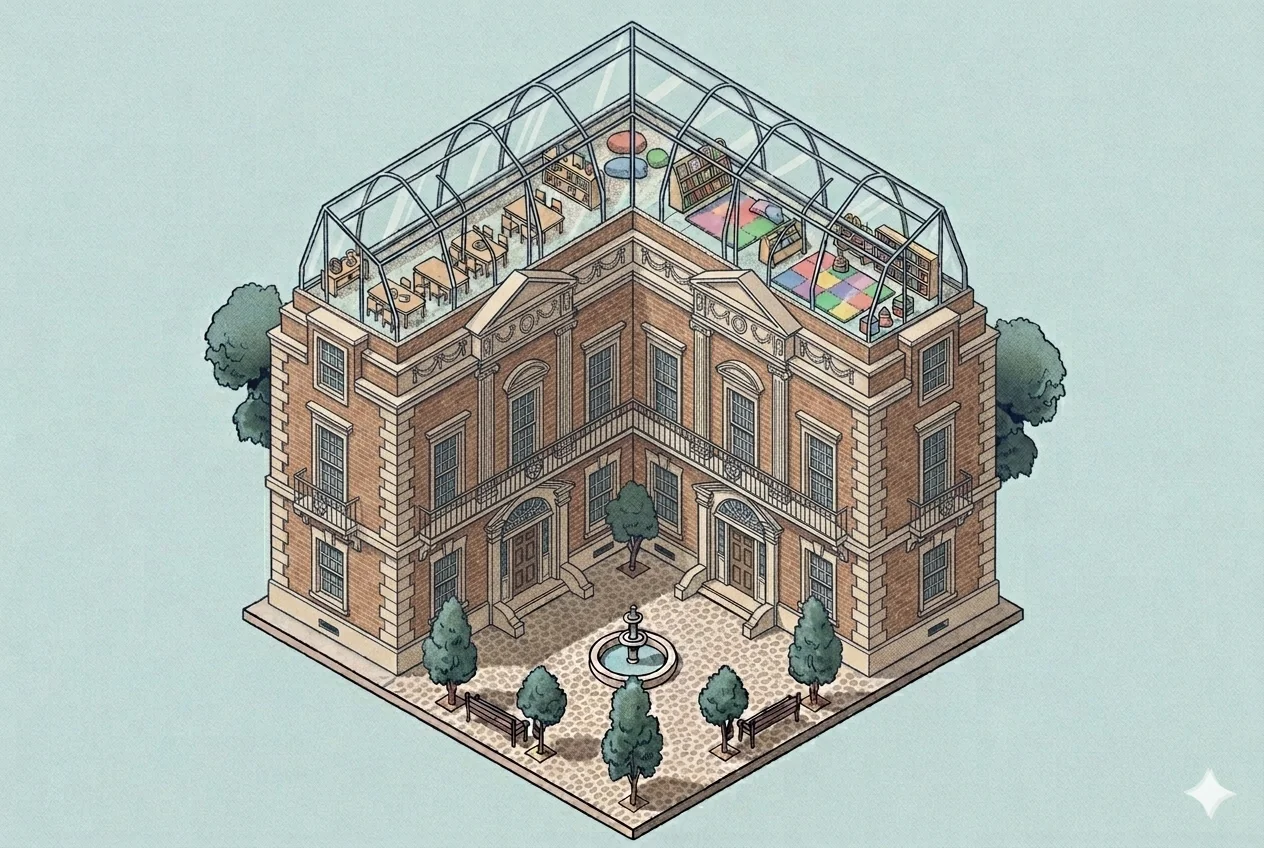
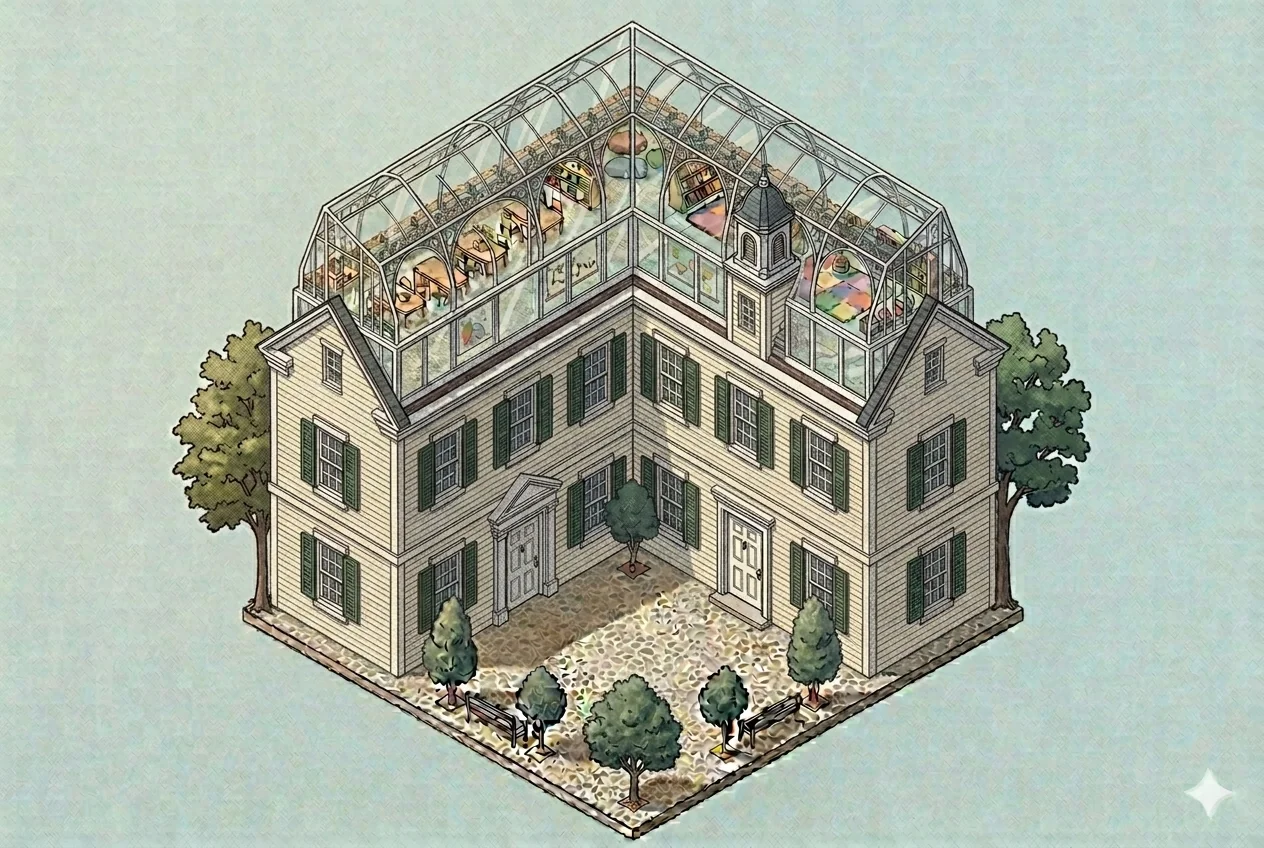
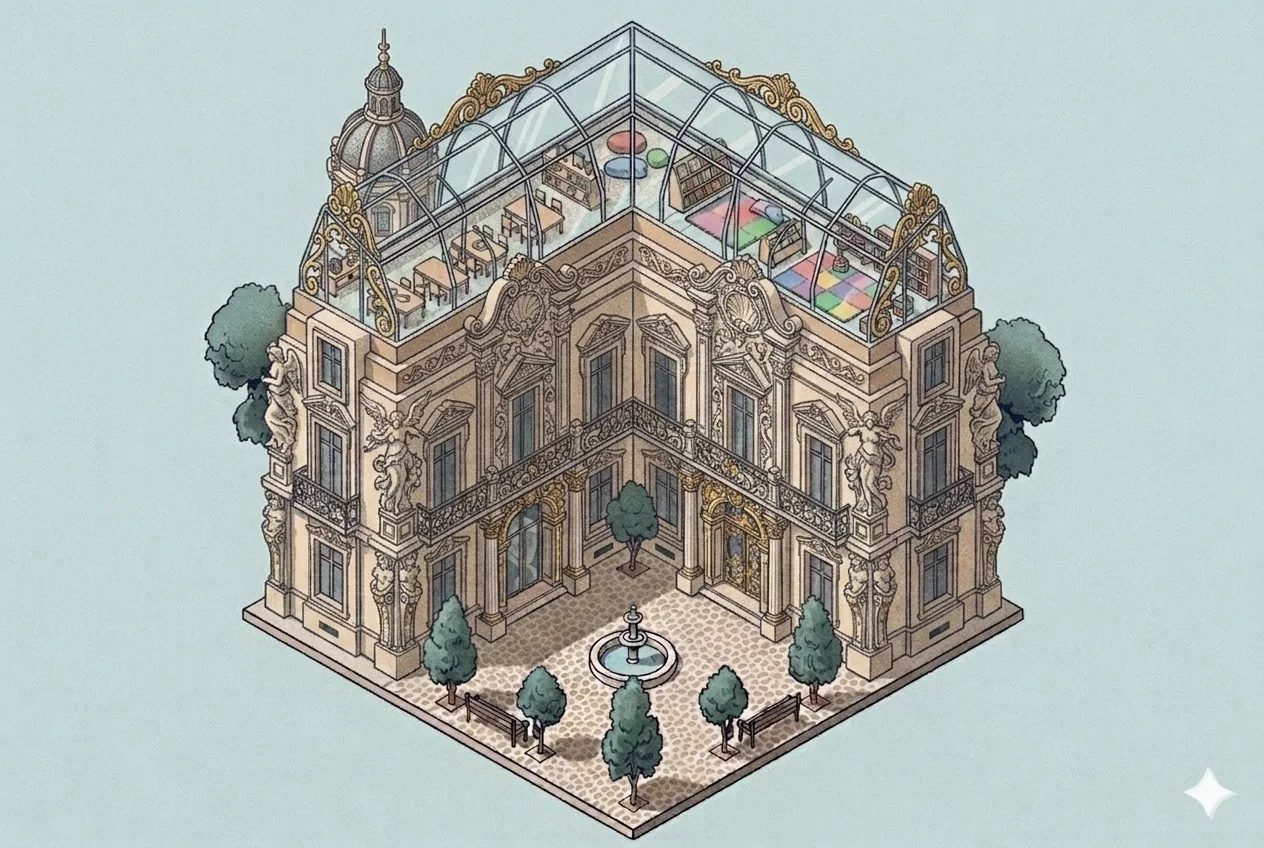
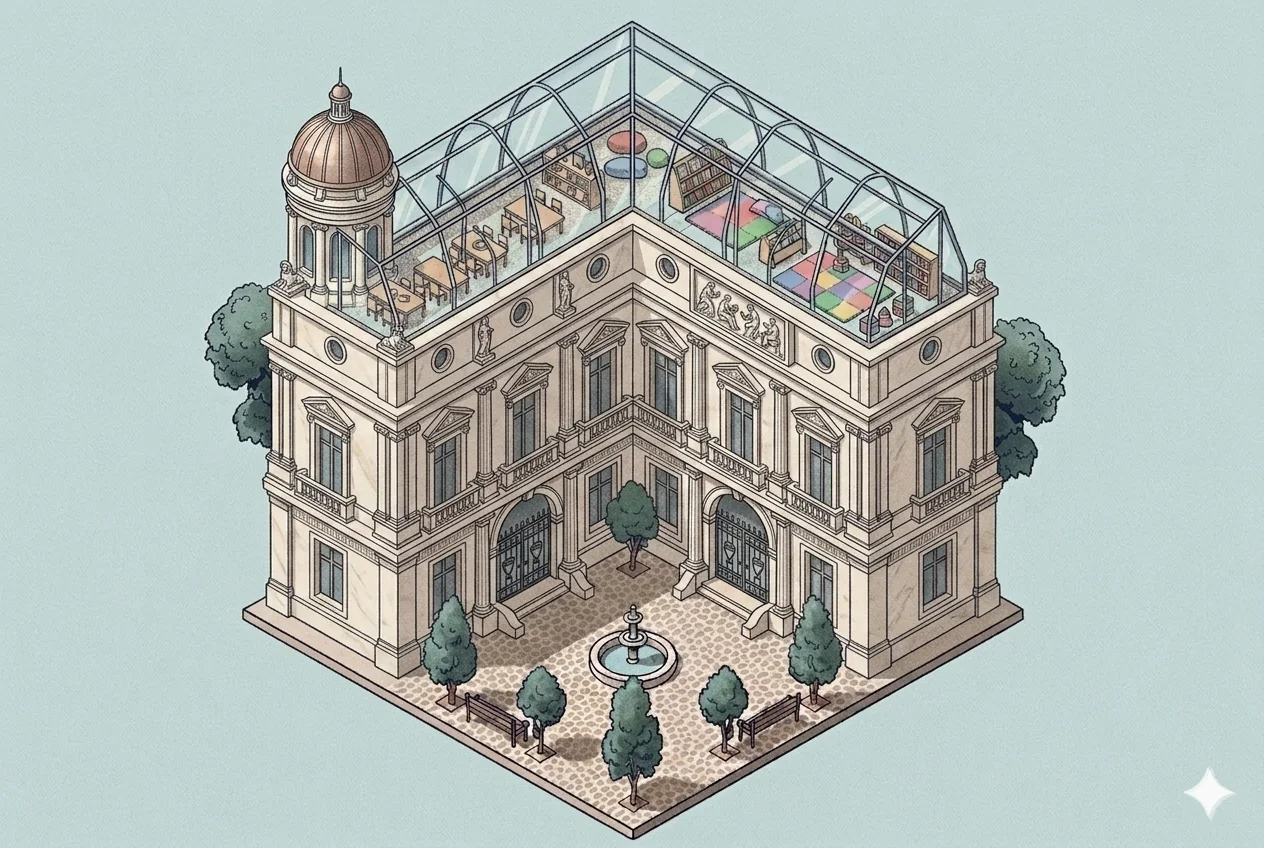
How it stays coherent
Nothing is left to chance. Almost nothing is decided by us.
Two hundred and sixty-four facades on the outer wall, each one by a different architect, and the street still reads as one street. That is not luck and it is not taste — it's the Form-Based Code, fixing what must not vary so everything else can be won in open competition.
See the full Design Code →The Commons
Cars aren't banned. Car dependency is.
Cars, freight trucks, and delivery vehicles never cross into a town, a city, or the park — that's the whole point of car-free design. But your car still exists. It lives in The Commons: reserved for the weekend road trip, visiting family, off-roading — never for the daily grind of getting a kid to school or picking up groceries, because none of that requires a vehicle in the first place. That's the end of the Parent Taxi Tax.
1 sq mi / side
Auto-centric
Parking, mechanics, rental staging, freight marshalling — everything that can't enter the Bouquet interior.
1 sq mi / side
Logistics
Sorts and ships every delivery via internal autonomous freight rail.
4 sq mi / side
Farming
20-acre parcels, competitive rent bid, sold directly into URBAL only.
1 sq mi / side
Reserved
Deliberately unassigned — held open for what the ecosystem needs next.
Park your own car here, or use the community's rental fleet instead — pledgers pick the brands and models during the raise, and the winning operator holds a 3-year lease, re-competed by steward vote like everyone else. Either way, the car is a choice you make for the trip out of town, not a machine you're forced to own just to live your life.
Real farmland. Real farmers. Real food, going somewhere real. Sixteen square miles of working farmland surrounds every Bouquet, broken into 20-acre parcels — one level more precise than the standard PLSS survey grid most American farmland still uses. Farmers bid a rent rate per acre to win the right to work a parcel — the same open, competitive mechanism that decides who gets a lease, who wins a raise, who builds a building.
What they grow is theirs to decide. The one rule: it's sold directly into URBAL's towns and cities — never as an anonymous export crop, never bound for a market a thousand miles away. And like every other business inside URBAL, farmers are held to the same annual standard stewards hold everyone else to — flagged in July, voted on in December, the same Mainstay cycle that keeps every café and clinic accountable to the people they actually serve.
The land itself can never be bought or sold — it's held in the same trust that protects the towns themselves, permanently, so no private equity firm or agribusiness consolidator can ever buy up The Commons the way they've bought up American farmland everywhere else.
Room to grow, on purpose. Not every square mile has a job yet — and that's deliberate. A sustainable system needs room to adapt to needs nobody can predict from day one.
Transport
It comes when you call it.
The pod is on-demand, point-to-point transit at 30 mph — not a fixed loop running to a timetable. Nothing inside the town requires it, because everything inside the town is already a walk.
See how Transport, food, and power all work →Your move
Pledge your spot in Town 001. From $100/month.
The Physical Layout
It starts
with one block.
Every URBAL town and city is assembled from a single unit — the URB, 720 feet square. Change what fills it and how wide the streets around it run, and you have every neighbourhood in the network.
Third places — the cafés, galleries, and courtyards that make a street worth living on — get their own page. See Design Code →
The base unit
One URB. 720 × 720 feet. Twenty-nine to a town.
The footprint never changes. What changes is what goes inside it — and that single decision produces two completely different ways to live, on the same grid, at the same address density.
8
Courtyard
Around the centre block
1
Evelyn Rose
The centre of the inner grid
16
Wild Flower Garden
Between the two walls
4
Tulip
The corners. No dwellings.
The nine at the centre — one Evelyn Rose ringed by eight Courtyard — sit in a 3×3 grid measuring 2,640 ft a side. That nine-block centre is the piece a city replicates four times.

Courtyard URB
Eight per town · twenty-four per city
Apartment blocks pulled to the street edge, wrapping a courtyard that belongs to everyone living around it. The most common block in the network, and the one every worked cost example on this site uses as the reference unit.

Wild Flower Garden URB
Sixteen per town · none in a city
Single-family stone homes, each with an enclosed garden, on the same 720-foot square. If you want a garden home, you want a town — the city drops this typology entirely.

Evelyn Rose URB
One per town · four per city
Savannah’s Oglethorpe ward, built in stone. Charleston single houses on trust lots around the perimeter and larger tything lots along the sides — the only block carrying six-bedroom homes.

Tulip URB
Four per town · four per city
The institutional corners. Same 720-foot fence, a 680-foot canvas, and zero dwellings. Each corner carries one programme, named by colour rather than by cultivar.
- Purple
- URBAL College
- Orange
- Sports complex
- Blue
- Healthcare clinic + OSS pharma
- Yellow
- R&D facility and venture studio — the elite military school in a city
The streets
Four widths. Four names. No numbers on a sign.
Street width is the other half of the pattern. It decides how much of the block is built and how much is open — and because you live on one rather than measure it, each width carries a name.
Auburn
20 ft
The tightest weave. Almost all of the block is built; the street is a seam between buildings.
Tranquil
40 ft
A residential street you can cross without thinking. Room for trees on both sides.
Serene
80 ft
Wide enough for a linear garden down the middle, and for the block to breathe.
Windward
160 ft
The widest. The open ground becomes the point of the block rather than the gap in it.
The pattern book
Courtyard URB
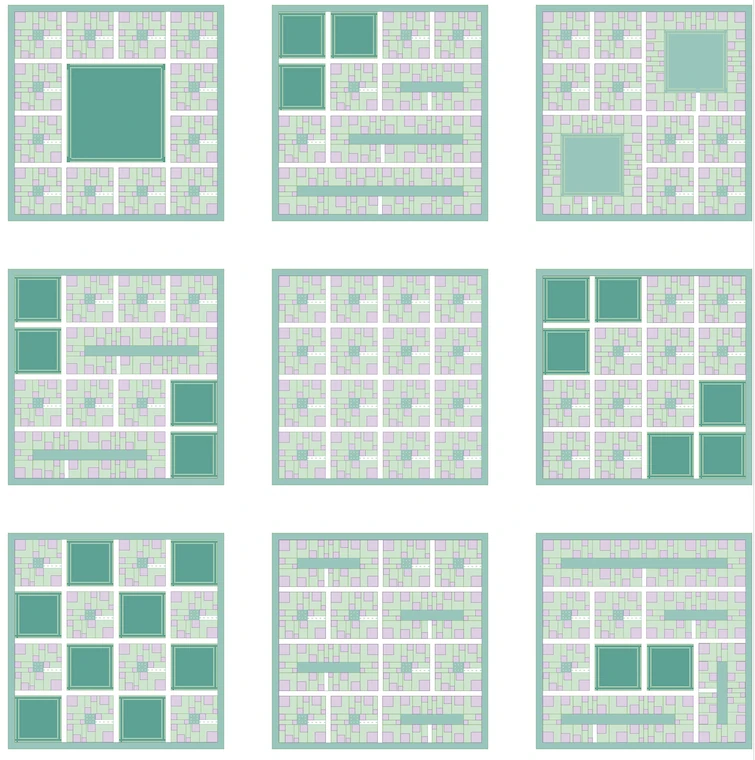
Haussmann-style apartment blocks around a shared courtyard. Nine templates at each street width — thirty-six arrangements of one block, all of them buildable off the same fabrication line.
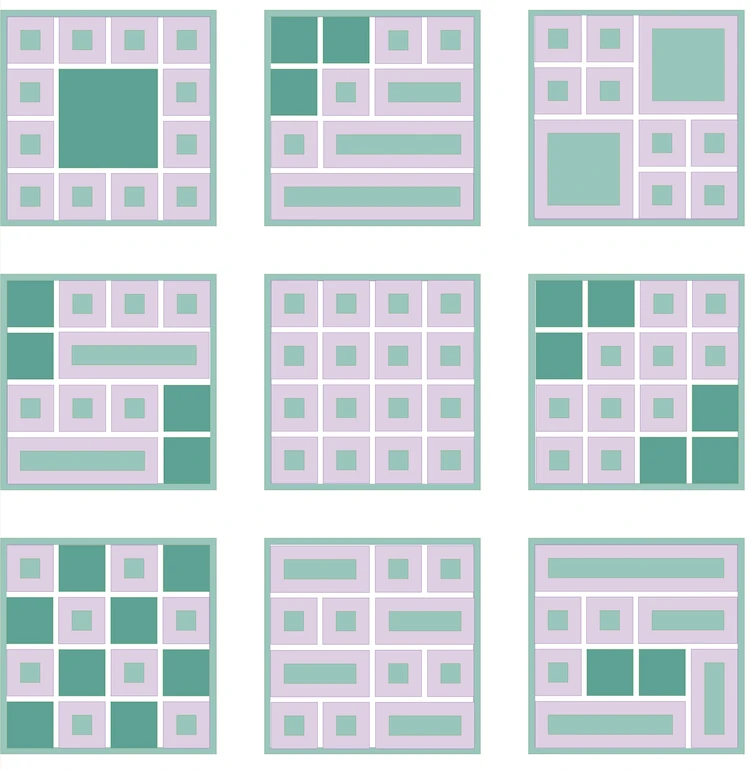
Auburn
20 ft
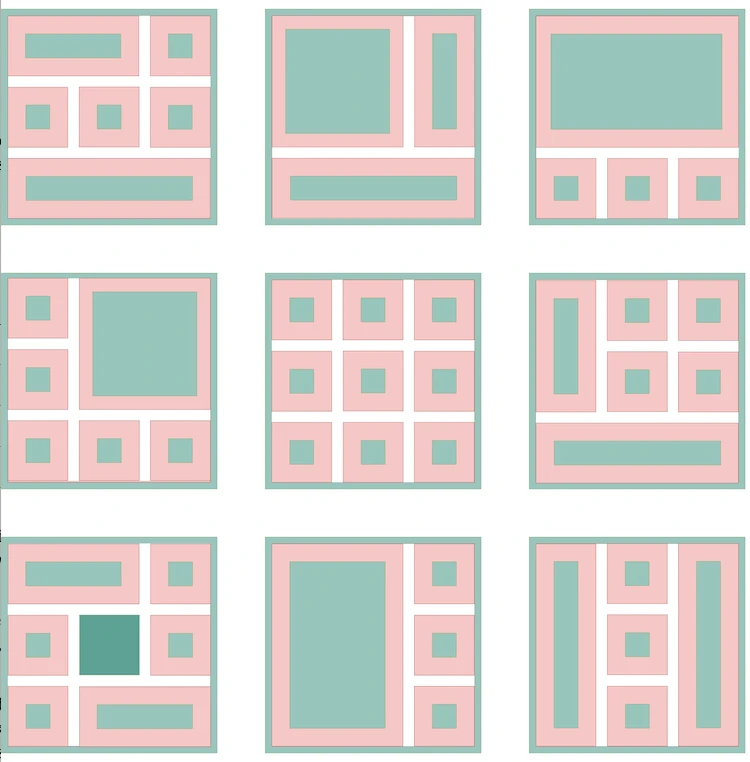
Tranquil
40 ft
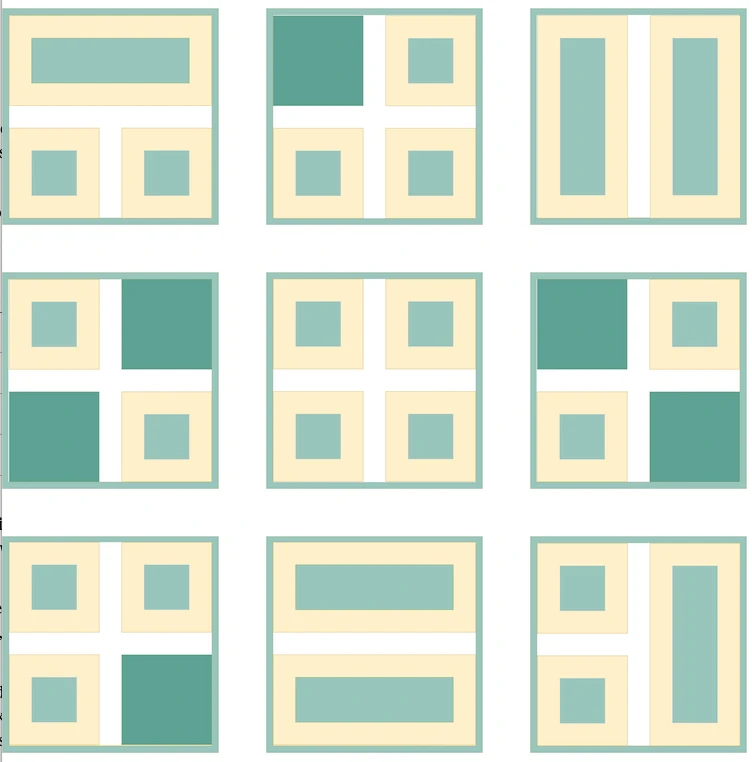
Serene
80 ft
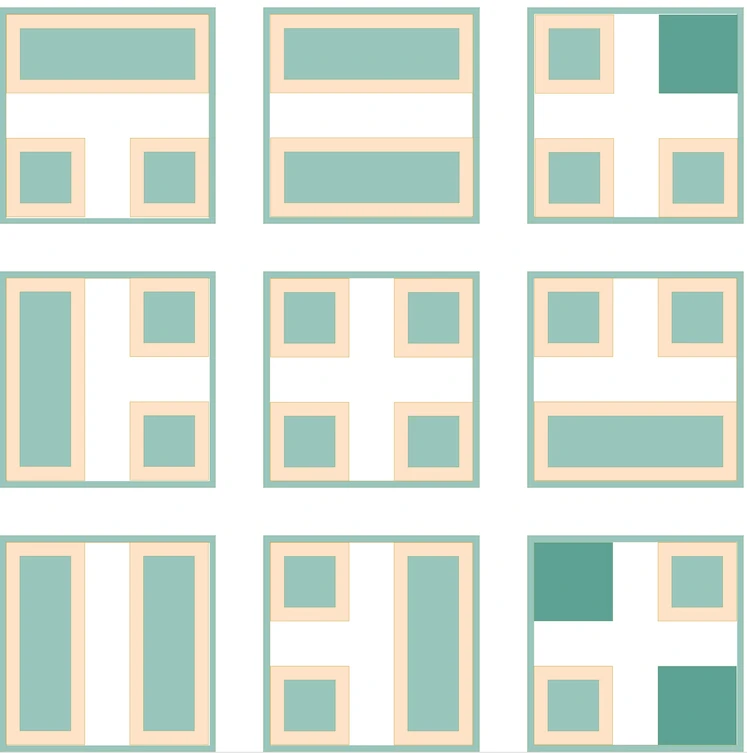
Windward
160 ft
The pattern book
Wild Flower Garden URB
Single-family stone homes on enclosed garden plots. Nine templates at each street width — thirty-six arrangements of one block, all of them buildable off the same fabrication line.
Auburn
20 ft
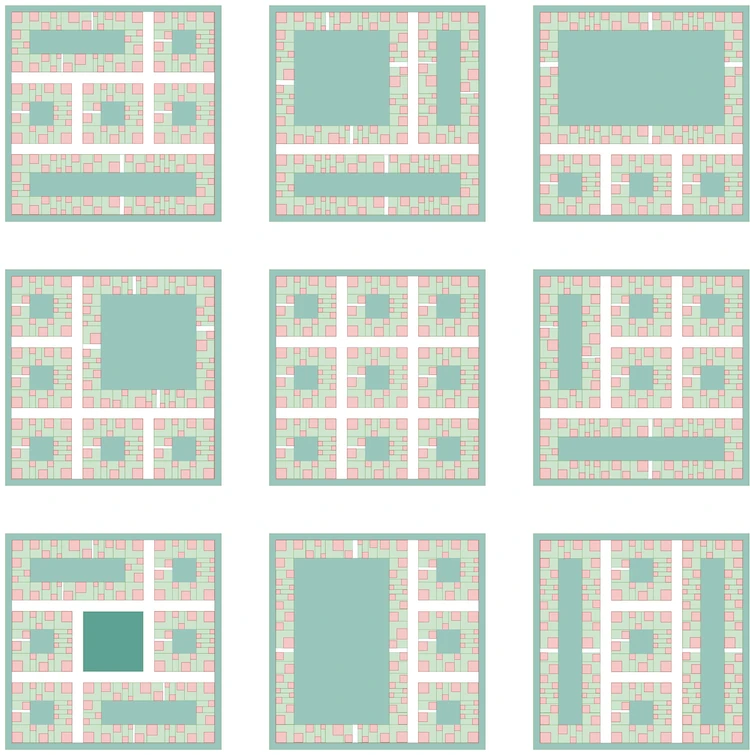
Tranquil
40 ft
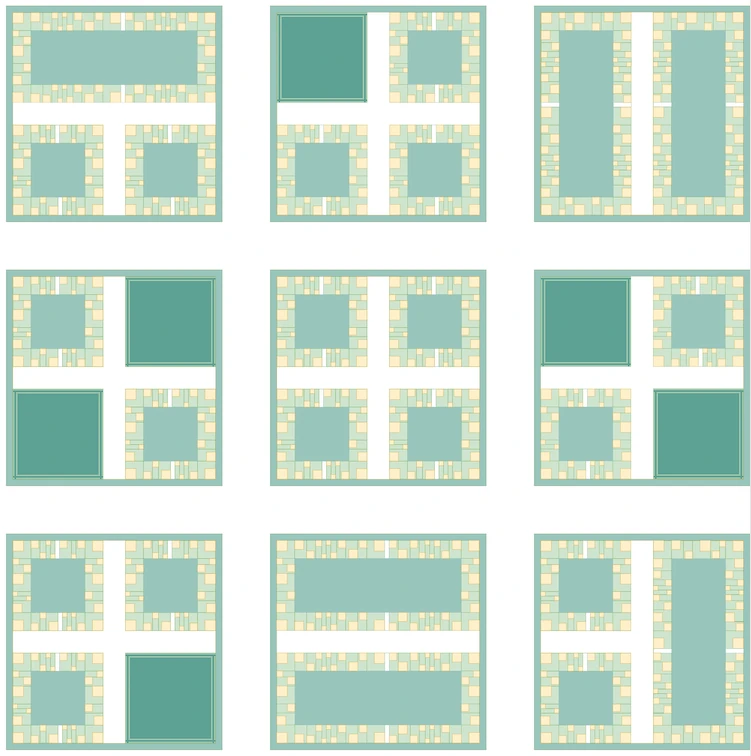
Serene
80 ft
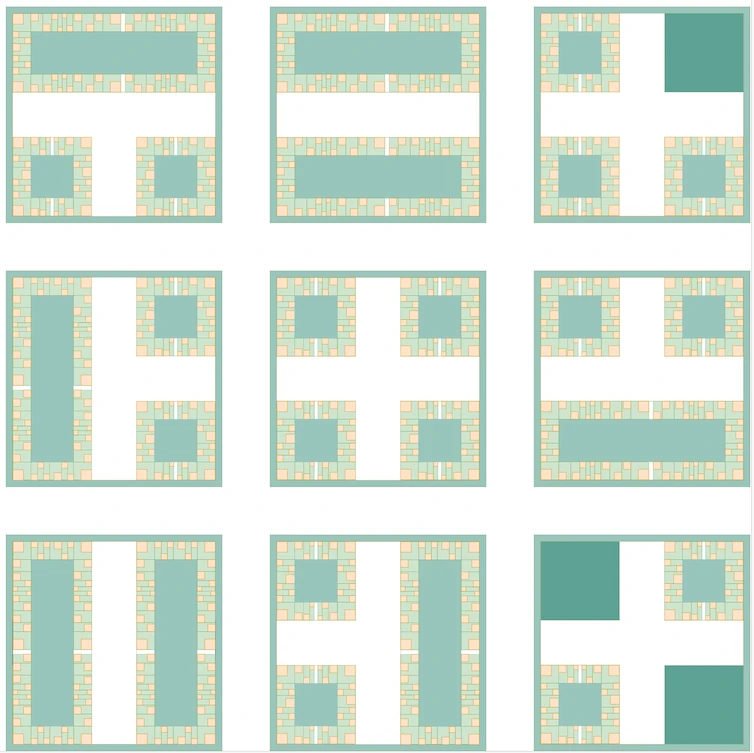
Windward
160 ft
The dwellings
Honeysuckle is a three-bedroom on the outer wall.
You knew that from one word, and that is the entire point. Every name does two jobs at once: the family it belongs to places you in the town — Vine Garden on the outer wall, Orchard Garden on the inner, Gemstone in Evelyn Rose — and the name within that family gives you the size. Learn five families and you can locate any home in the network, and know what kind of home it is, from a single word.
Inner Wall
Town onlyOrchard Garden
Apartment units
- 1BR
- Apricot
- 900
- 2BR
- Cherry
- 1,300
- 3BR
- Pear
- 1,800
- 4BR
- Plum
- 2,400
- 5BR
- Mulberry
- 2,700
Outer Wall
Vine Garden
Apartment units
- 1BR
- Ivy
- 900
- 2BR
- Hydrangea
- 1,300
- 3BR
- Honeysuckle
- 1,800
- 4BR
- Wisteria
- 2,400
- 5BR
- Morning Glory
- 2,700
Courtyard URB
Knot Garden
Apartments around a shared courtyard
- 1BR
- Blush
- 900
- 2BR
- Ivory
- 1,300
- 3BR
- Amber
- 1,800
- 4BR
- Saffron
- 2,400
Wild Flower Garden
Flower Garden
Single-family homes
- 1BR
- Iris
- 338
- 2BR
- SweetPea
- 1,000
- 3BR
- Sunflower
- 1,875
- 4BR
- Orchid
- 2,700
- 5BR
- Peony
- 4,288
Evelyn Rose
Gemstone
Charleston single houses, Savannah ward layout
- 1BR
- Jet
- 563
- 2BR
- Pearl
- 1,200
- 3BR
- Topaz
- 1,750
- 4BR
- Coral
- 3,000
- 5BR
- Ruby
- 5,400
- 6BR
- Diamond
- 8,575
Assembling upward
Twenty-nine blocks become a town. Four Bunches become a Bouquet.
See the full scale → URB
720 × 720 ft
The neighbourhood. Twenty-nine to a Blend.
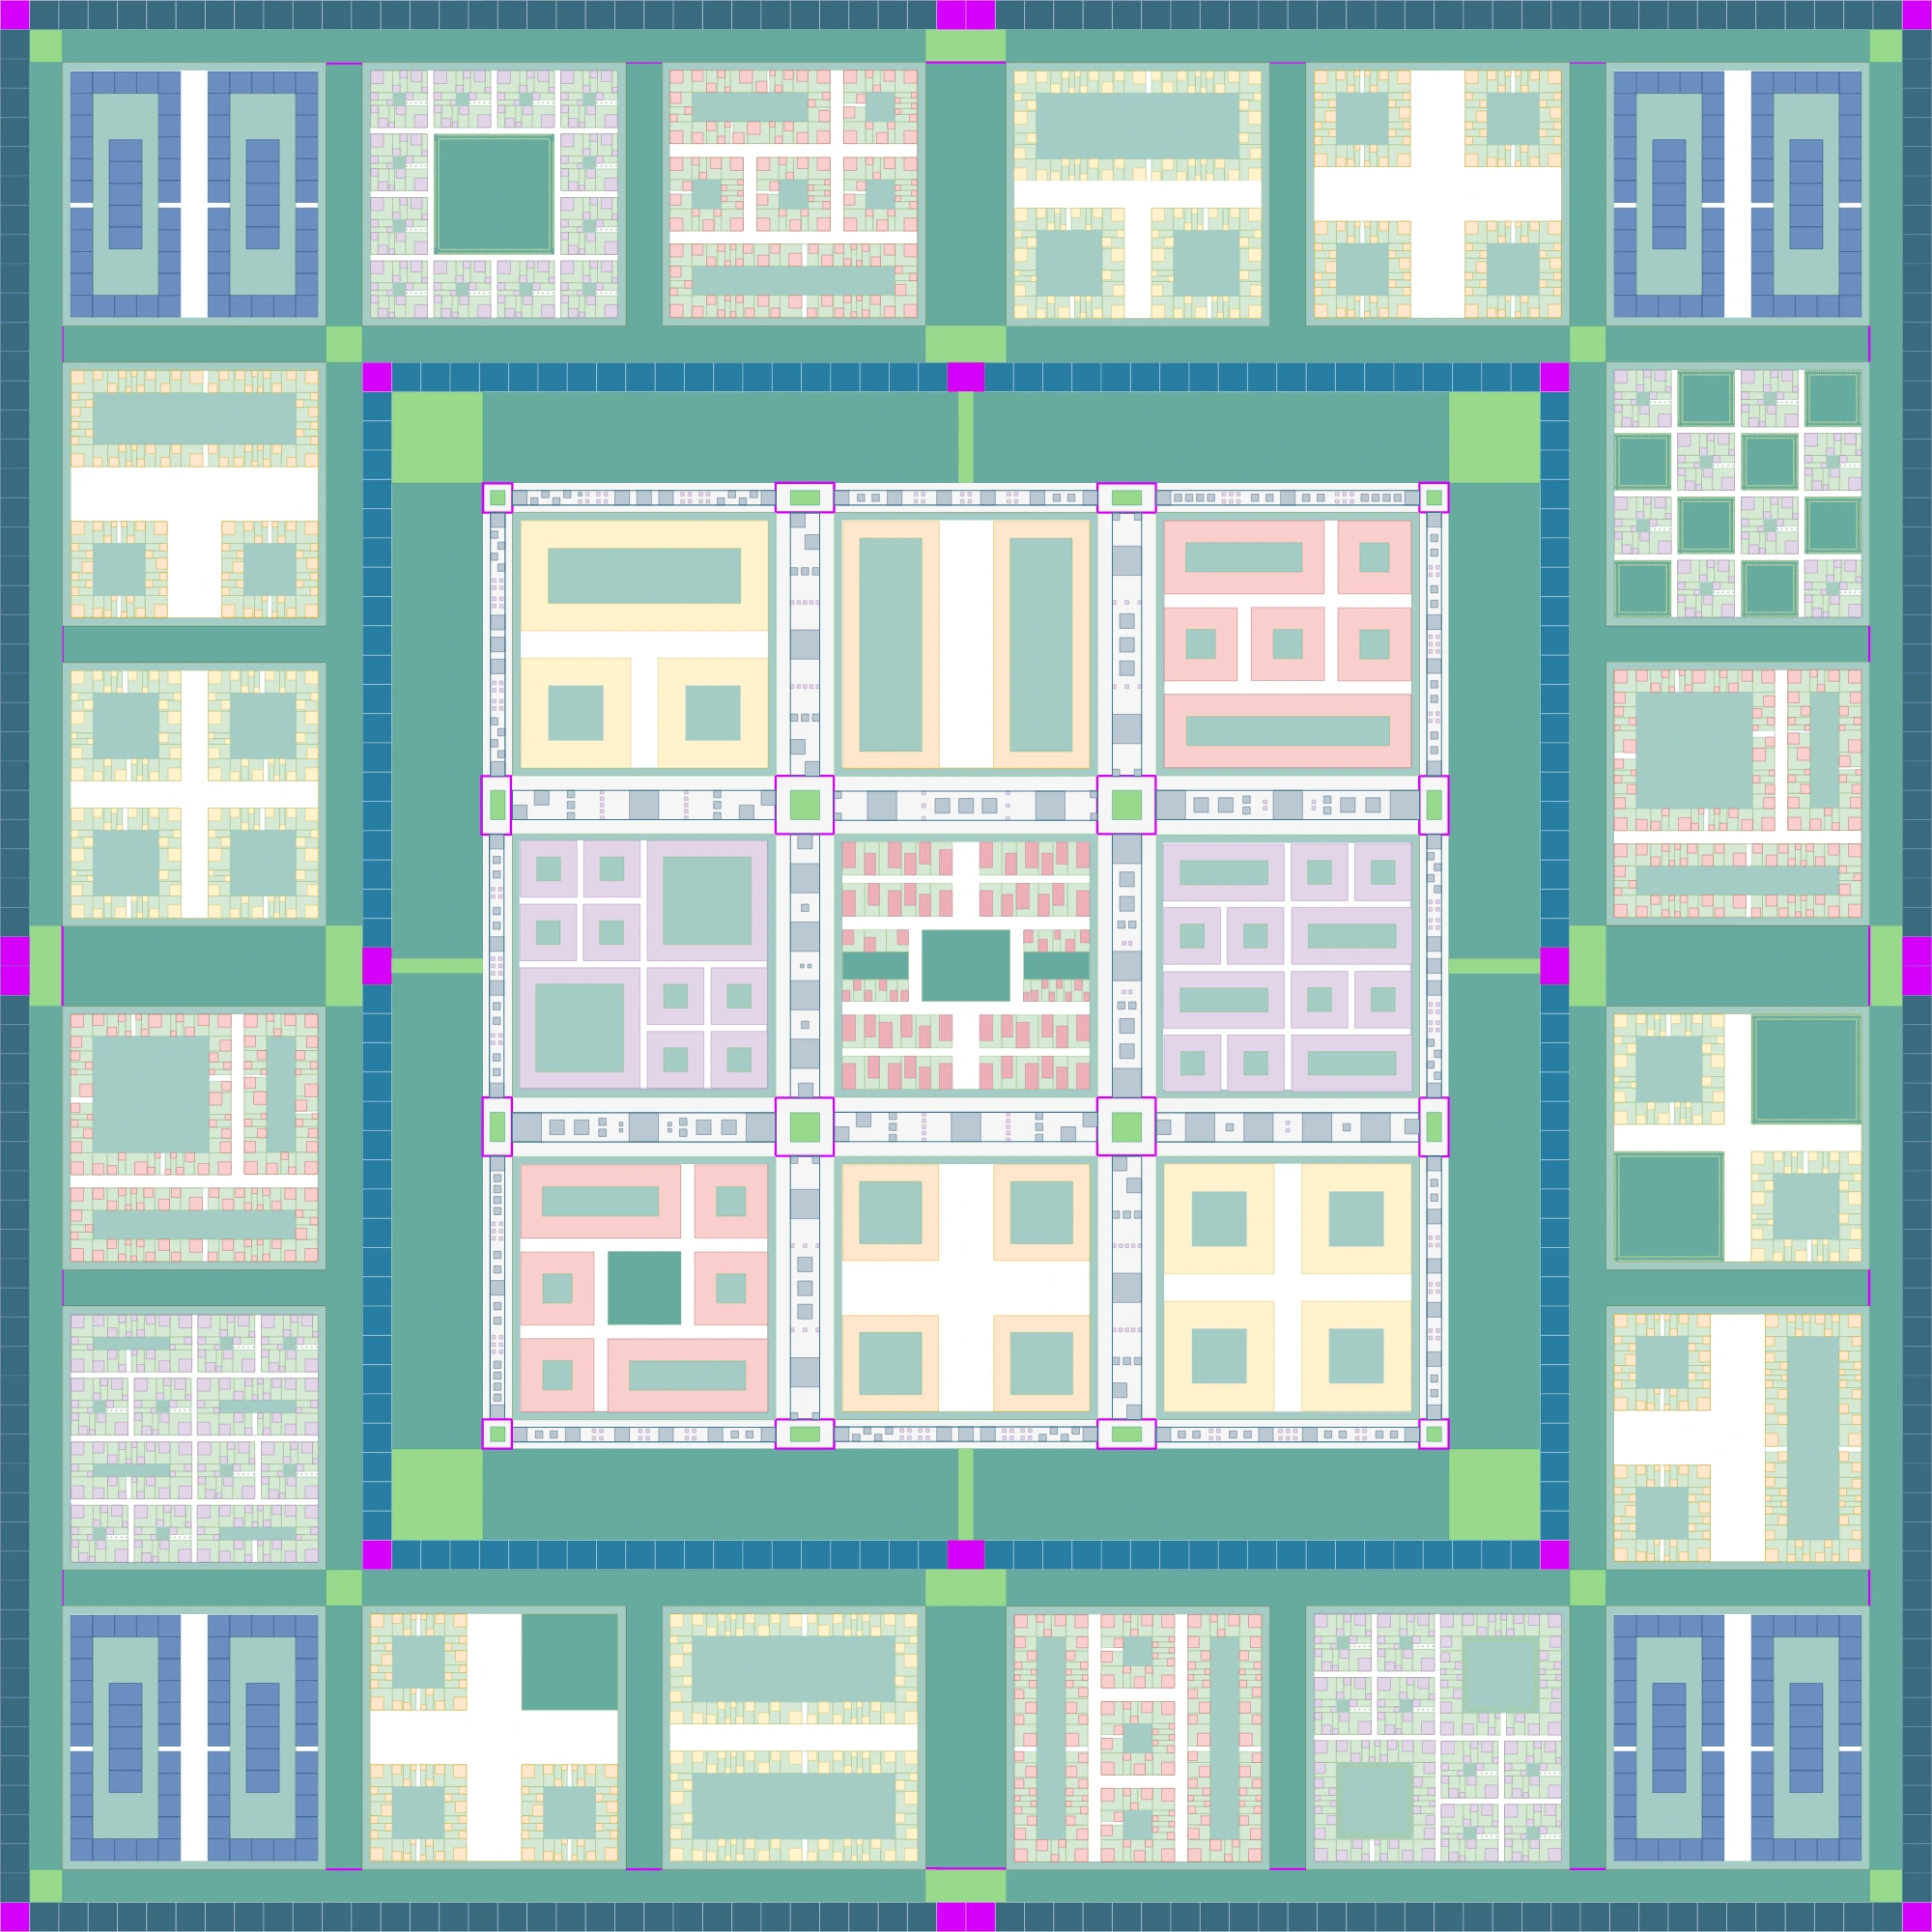
Blend
1 sq mile
29 URBs inside two walls. A target of 25,000.
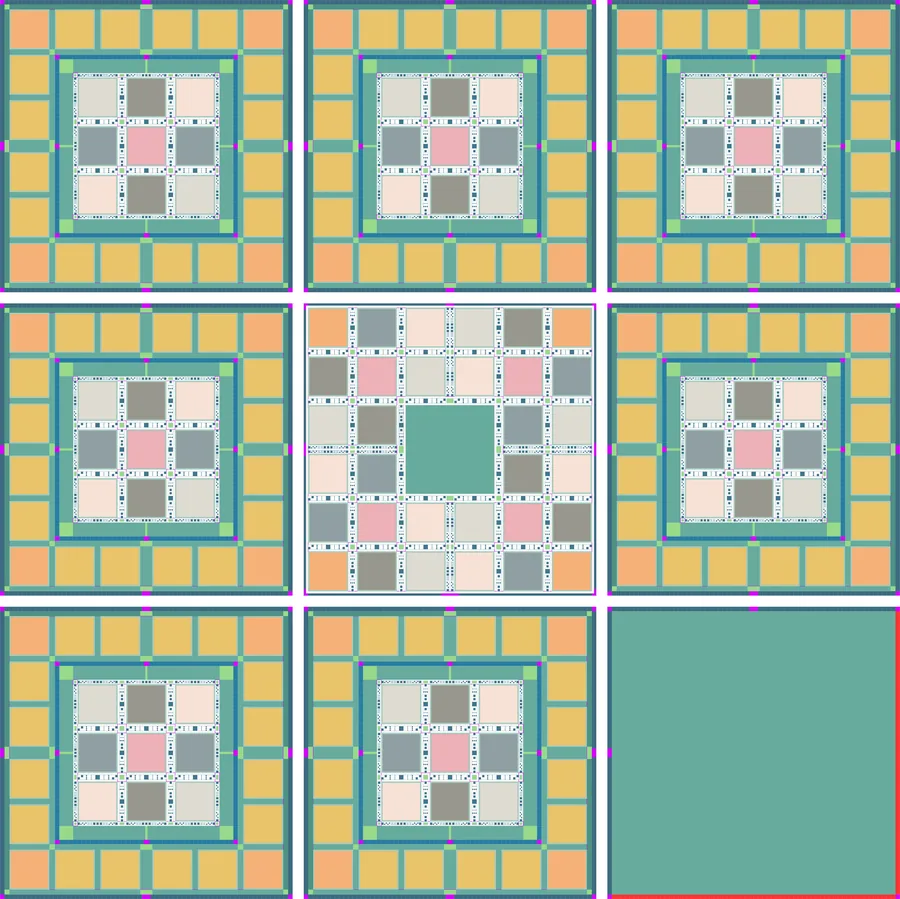
Bunch
9 sq miles
7 towns, 1 city at centre, 1 green park.
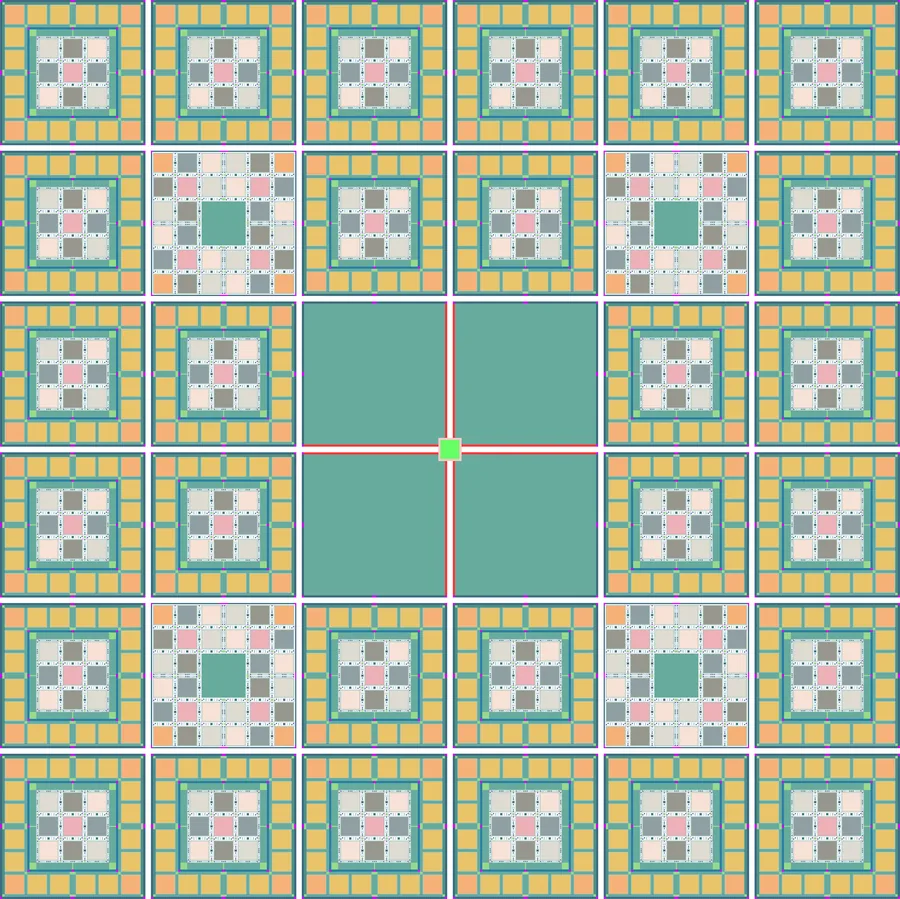
Bouquet
36 sq miles
4 Bunches. A target of 900,000.
The town's four corners
Four of the twelve hold no homes at all.
Of a town's twenty-nine URBs, four are Tulip — institutional, 720×720 ft of fence around a 680×680 ft canvas, zero dwellings. They are how a town of 25,000 affords what a town of 25,000 normally cannot.
URBAL College
Your house in the system. A two-year associate built for employment on the day you finish.
Sports complex
Steward-first and professional-grade, rather than rented back to you by the hour.
Healthcare clinic + OSS pharma
The clinical anchor, with generic drugs supplied at cost.
R&D facility / VC studio
Deliberately built for no particular tenant — reserved space for venture studios and incubators.
The city keeps three of these and swaps the fourth: its R&D corner becomes the elite military school, and its college becomes the degree-granting one. The corners are the smallest of the differences — the city also changes what fills the rest of the block, and what it does without.
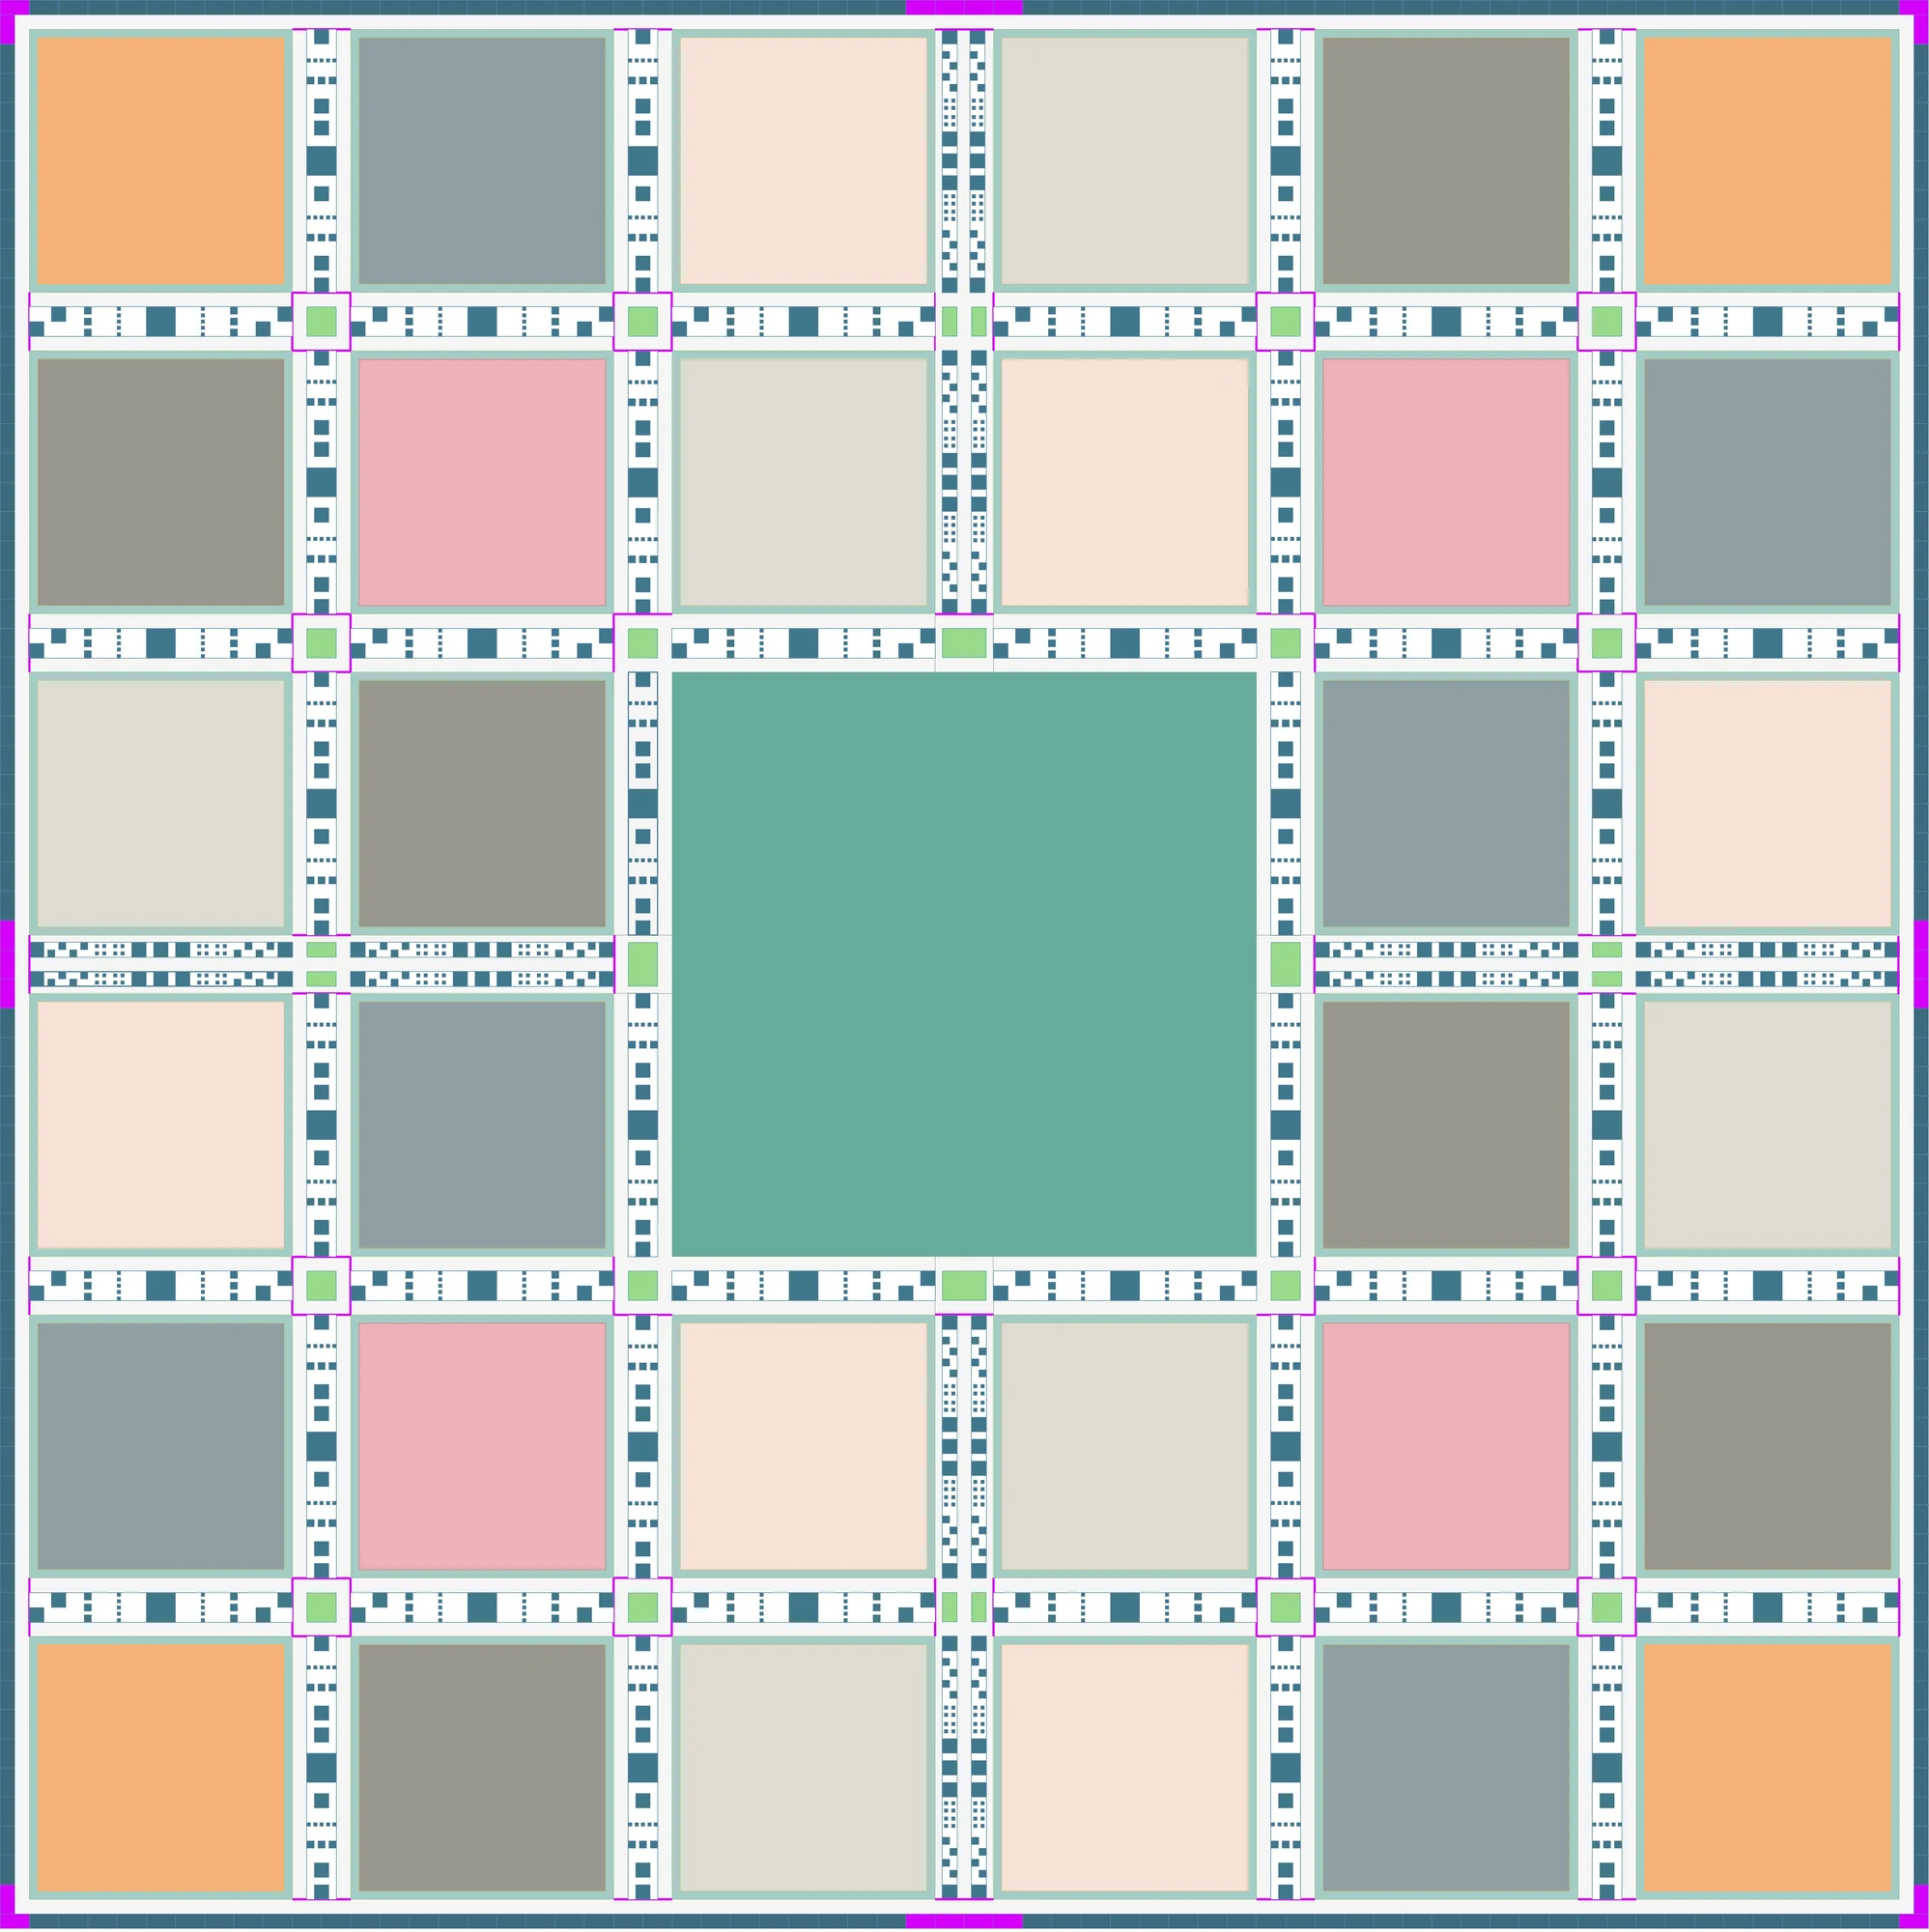
The city
The same block, four times over.
A city is not a different design. It takes the town's nine-URB centre and replicates it four times — then makes two deliberate cuts to that copy.
Four quadrants
The town's nine-URB centre, repeated. Same block, same pattern book, same fabrication line.
One corner removed
Each quadrant gives up the URB at its inner corner. The four gaps meet in the middle and open a central park of 1,600 × 1,600 ft — thirty-six positions become thirty-two.
Four Tulip blocks
Institutional Tulip URBs take four of the remaining positions — 720×720 ft of fence, a 680×680 ft canvas, and zero dwellings.
Thirty-two URBs, three typologies
24
Courtyard
Six each on Auburn, Tranquil, Serene and Windward streets.
4
Evelyn Rose
Oglethorpe wards with Charleston single houses.
4
Tulip
Institutional. No dwellings.
What the city leaves out
No Wild Flower Garden
Single-family homes on enclosed garden plots are a town thing. The city is denser and taller by design and drops the typology altogether — if you want a garden home, you want a town.
No inner wall
The town rings itself with a healthcare wall. The city does not — its clinic sits on a Tulip corner instead, serving the whole Bunch rather than one square mile.
No garden ring
The town threads linear gardens between its walls. The city gathers all of that green into one place: the 1,600 × 1,600 ft central park at its heart.
What it keeps, built differently
The outer wall stays — at half the depth.
The city keeps its perimeter ring, and with it the Vine Garden dwellings. What changes is the footprint of the contiguous buildings that make it up.
Town
80 × 80 ft
City
80 × 40 ft
The 80 ft frontage holds, so the rhythm of the facade is unchanged — every section still carries a different architect. The building behind it is half as deep, which is how the city gets its density without widening the wall.
What sits on the four city corners
URBAL College
The System's research institution. Bachelor's, master's and doctorates.
Elite military school
Reserved for the services. Nuclear engineering required.
Sports complex
The scale of facility a single town could never carry alone.
Healthcare clinic
Specialist care for the whole Bunch, above what each town's inner wall provides.
One pattern book. Every town different, none of them arbitrary.
The Hierarchy of Scale
URB. Blend.
Bunch. Bouquet.
A replicable system. The same pattern repeats at every level — each scale complete on its own, more powerful as part of the next. The app's preference wizard visualizes your own pledge inside each of these scales as the raise progresses.
URB
720 × 720 ft
The neighbourhood. Twenty-nine to a Blend.
Blend
1 sq mile
29 URBs inside two walls. A target of 25,000.
Bunch
9 sq miles
7 towns, 1 city at centre, 1 green park.
Bouquet
36 sq miles
4 Bunches. A target of 900,000.
The Naming, at scale
URBan towns on ruRAL land, all the way up.
The same URB → Blend → Bunch → Bouquet vocabulary from above just keeps scaling — a Blend really is a blend of the preferences pledged to it, and the app's preference wizard is how closely yours matches gets measured.
1 sq mile town
Targeting 25,000 residents. Car-free. Stone. Everything within a 5-minute walk.
9 sq mile bunch
7 towns + 1 city + 1 green park. pod network. Underground AI datacenter.
36 sq mile bouquet
4 bunches. 28 towns, 4 cities, 4 parks. Targeting 900,000 residents at full build.
900K target
One Bouquet Garni at full buildout — one Congressional Township.
SMR at the centre
Eight reactors — two per Bunch — power every town, city, and datacenter.
8 sequential raises
One complete Bunch builds over 8 monthly $5B raises. Town by town.
[Image: aerial view — 1 sq mile stone town, car-free grid, outer wall perimeter]
The Town
One square mile. A target of 25,000. Complete.
29 URBs, inner healthcare ring, outer wall, 24 Spice Trays, up to 500 third-place buildings. Everything within a 5-minute walk.
[Image: 3×3 Bunch grid — seven towns, one city at center, one green park, pod network connections]
The Bunch
Seven towns. One city. One park. Nine square miles.
Pod network connects every town to the city. Shared healthcare contracts and datacenter activate at Bunch scale.
[Image: 2×2 Bouquet diagram — 4 bunches, the four parks joining as a 4 sq mi green centre with 8 SMRs, 36 sq miles, Congressional Township]
The Bouquet Garni
Four bunches. Eight reactors. 900,000 residents targeted.
36 square miles — exactly one Congressional Township. Eight small modular reactors, two in each Bunch's park, power every town, city, and datacenter.
The Ladder
Nobody pulls the ladder up behind them.
A portion of your monthly fee — the Ladder Fee — flows straight into the next town's construction escrow. See the full Ladder Fee formula on the fee breakdown →
Take a closer look
Every level of the system.
The Blend
The Blend
25,000 target residents. Self-contained.
One square mile. 29 URB neighborhoods. Inner healthcare wall. Outer perimeter wall. 24 Spice Tray corridors. Up to 500 third-place buildings. Car-free. Stone. The town is complete before it joins any larger system — a full community, functional on its own, that gains connection and infrastructure when the Bunch builds around it.
The Bunch
Seven towns + one city + one park.
Nine square miles in a 3×3 grid. Seven towns, one URBAL City (denser, taller, home to the URBAL College that carries the Bunch's research programmes), and one Green Park above the underground AI datacenter. The overhead pod network connects them all — on-demand, point-to-point transit at 30 mph, not a fixed loop, linking to the next town, city, or park at the center gateways. Shared infrastructure — healthcare contracts, the datacenter, transport — activates at Bunch scale. One complete Bunch builds over 8 sequential monthly $5B raises, September through April.
The Bouquet Garni
36 sq miles. One Congressional Township.
Four Bunches in a 2×2 arrangement — 36 square miles, 28 towns, 4 cities, 4 green parks, and a target of 900,000 residents. Population targets are what the build is planned around rather than a figure that is guaranteed to be reached. Eight small modular reactors sit at the geographic center where all four Bunches meet — two in each Bunch's park, the four parks joining into one 4-square-mile green centre. 36 square miles is exactly one Congressional Township under the Land Ordinance of 1785 — the foundational unit of American land governance. The Bouquet is designed to be sovereign at this exact scale.
URBAL City
Denser. Taller. The intellectual center.
Every Bunch has one URBAL City at the center — denser, taller, and more urban than its seven surrounding towns. 28 Courtyard URBs (vs 8 in a town), 4 Evelyn Rose URBs (vs 1), a 1,600×1,600 ft central park, no Wild Flower Garden single-family homes. The city's four institutional Tulip corners differ from a town's: URBAL College and the Sports Complex carry over, the healthcare clinic anchors a third, and the fourth is reserved for an elite military school. The city raises in April — the eighth and final human-settlement raise in the Bunch build cycle.
The elite military school
Reserved for the services. Nuclear engineering required.
The fourth Tulip corner of an URBAL City is held open the same way the venture studio corner is — purpose-built space offered to the federal government to host one of the armed services' elite programs, across any of the branches. One condition attaches to hosting: any military school sited in an URBAL City must run a nuclear engineering program, permanently. The reason for the corner is civic rather than strategic. Most Americans now go their entire lives without knowingly meeting anyone serving in these roles, and that distance is not good for either side of it. Putting the school inside a walkable town means stewards and the people who serve share the same streets, cafés, and Spice Trays as a matter of ordinary routine.
Network Effects
Your pledge accretes with every new town.
A pledge to Town 001 is a commitment before the Bunch and Bouquet are funded. As each subsequent raise closes, the network around your town builds out — the pod connection, the datacenter, the shared healthcare contracts, the SMR power. Each additional raise makes your original pledge more valuable. You're not just pledging a town. You're pledging the first node of a system.
4-Year Buildout
One complete Bouquet Garni. Four years.
One complete Bunch builds over 12 monthly raises in a single year (8 human-settlement raises + 4 infrastructure raises). One complete Bouquet builds over 4 Bunch years — approximately 4 years for all human settlements, plus infrastructure. The system grows in concentric rings. Each Bunch is complete before the next raises. At full Bouquet buildout the target is 900,000 residents, eight SMR reactors, and 3.4 million sqft of underground datacenter (4× the 840,000 sq ft beneath each individual Bunch).
Ready to pledge